Floor Plan on Request
Verified CAD layout available
2 BHK
2 BHK
AvailableCarpet: 710 sq.ft.·Super Built-up: 1,100 sq.ft.
Starting From
₹85.50 L onwards
₹12,042/sq.ft. · Carpet

Amenity details on request
Floor plans on request
Walkthrough on request
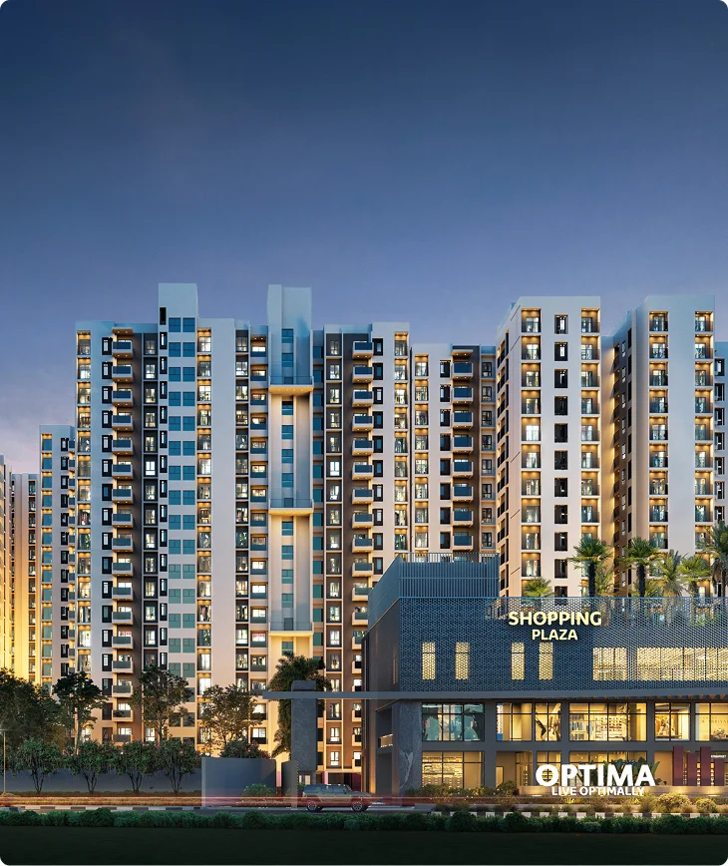
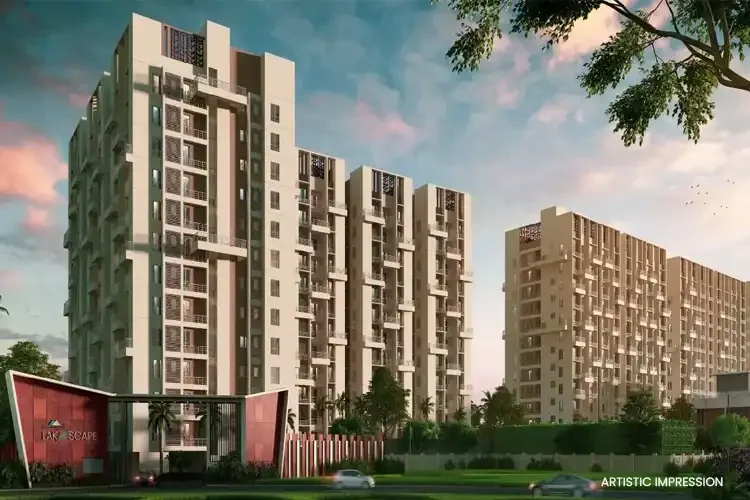
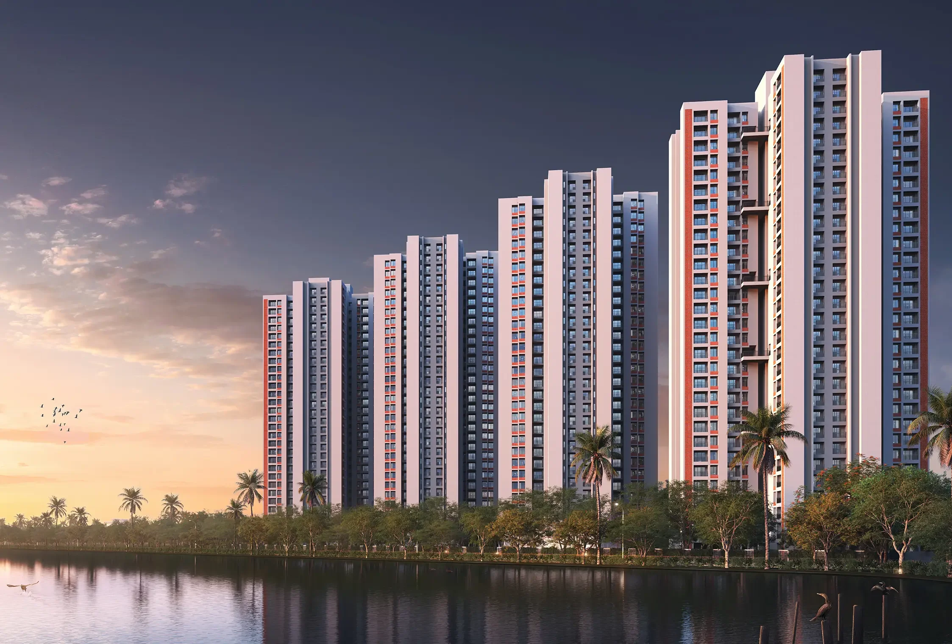
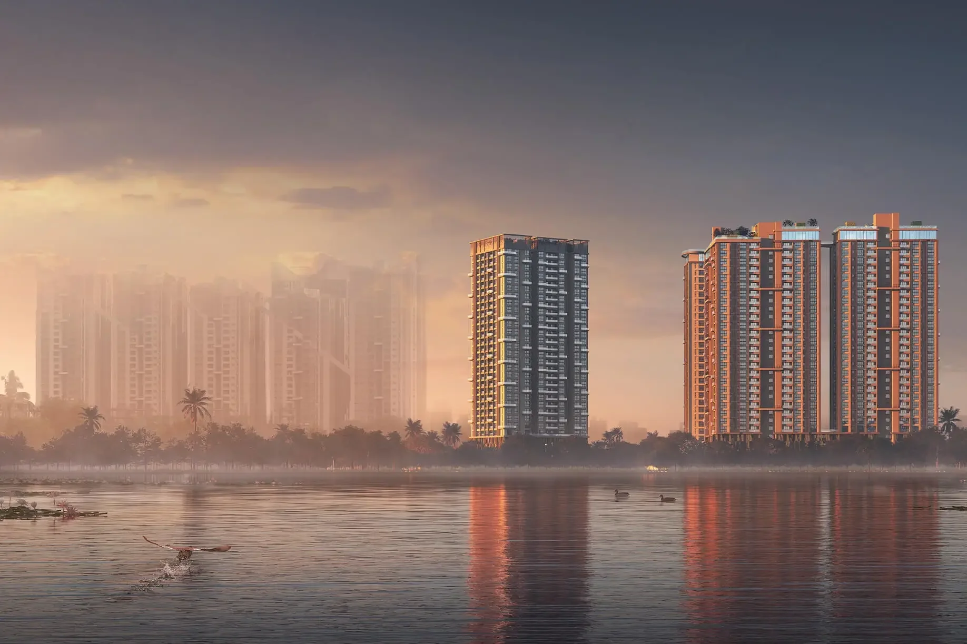
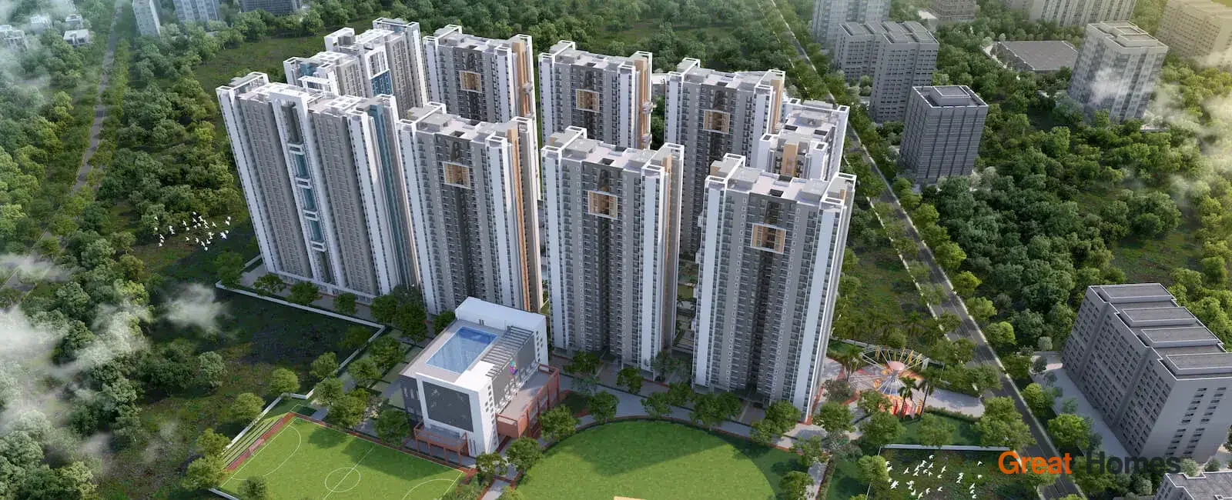
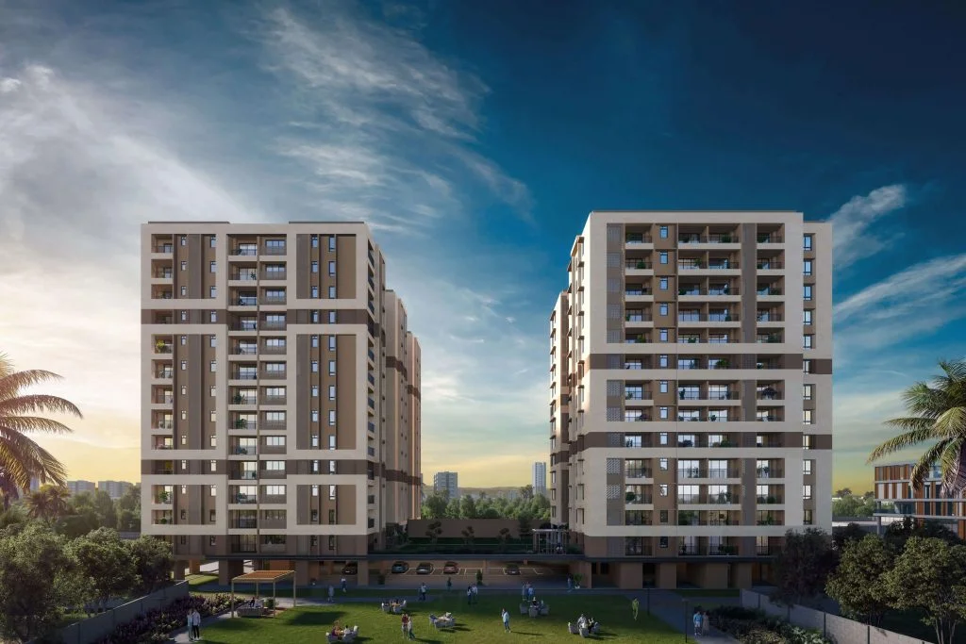
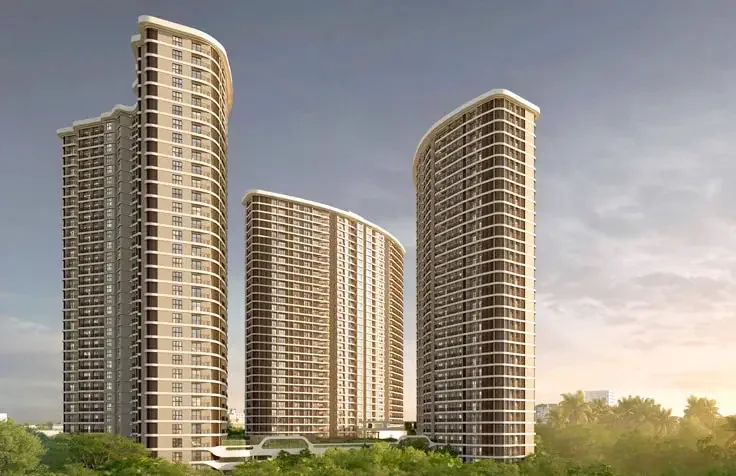
Siddha Serena by Siddha Group is a modern residential development located in New Town, Kolkata. It features premium 2, 3, and 4 BHK high-rise apartments surrounded by extensive open spaces and world-class clubhouse amenities.
Verified structural, legal, and financial intelligence for Siddha Serena.
Factual, verified structural attributes and developer credentials.
Officially verified under WBRERA registration WBRERA/P/NOR/2023/000638, ensuring statutory transparency.
Developed by Siddha Group, with documented deliveries and active developments across the region.
Positioned in Rajarhat Chowmatha (West Bengal → Kolkata → Rajarhat) with established road and transit connectivity.
3 distinct residential configurations offered across 2 to 4 BHK layouts.
Objective factual parameters for prospective buyers and investors.
Current lifecycle status is UNDER CONSTRUCTION. Handover and possession follow canonical builder schedules.
Unit prices are quoted based on CARPET AREA. Ensure comparative evaluations account for applicable area ratios.
Starting at ₹85.50 L onwards. Developer unit availability varies by tower release phase.
Explore the home configurations available within this project.
Floor Plan on Request
Verified CAD layout available
Starting From
₹85.50 L onwards
Floor Plan on Request
Verified CAD layout available
Starting From
₹1.27 Cr onwards
Floor Plan on Request
Verified CAD layout available
Starting From
₹1.85 Cr onwards
Curated visual presentation categorized by architectural spaces and progress.
Canonical location intelligence and positioning context for Siddha Serena.
Only approximate locality coordinates for Rajarhat Chowmatha are available. Precise project distances and driving times are unavailable until the project location is verified.
Architectural pedigree and verified builder track record.

Multi-city real estate developer focused on innovative, high-quality residential communities and affordable housing.
Discover other residential developments in and around this locality with similar configurations and price ranges.
Connect with our property specialists for verified availability, architectural specifications, and end-to-end guidance for Siddha Serena.
Canonical location intelligence and positioning context for Siddha Serena.
Only approximate locality coordinates for Rajarhat Chowmatha are available. Precise project distances and driving times are unavailable until the project location is verified.